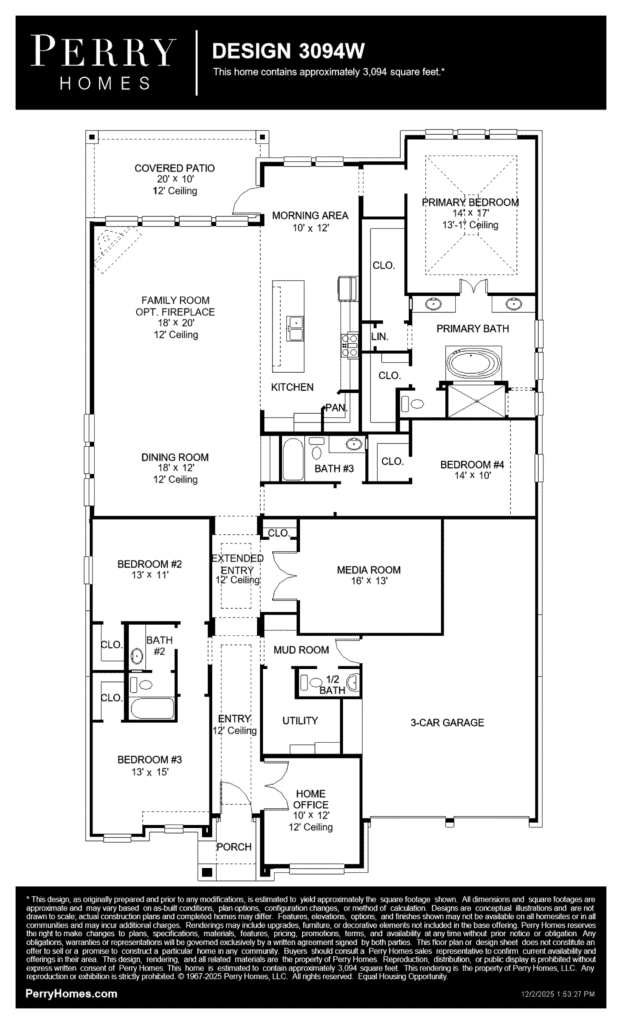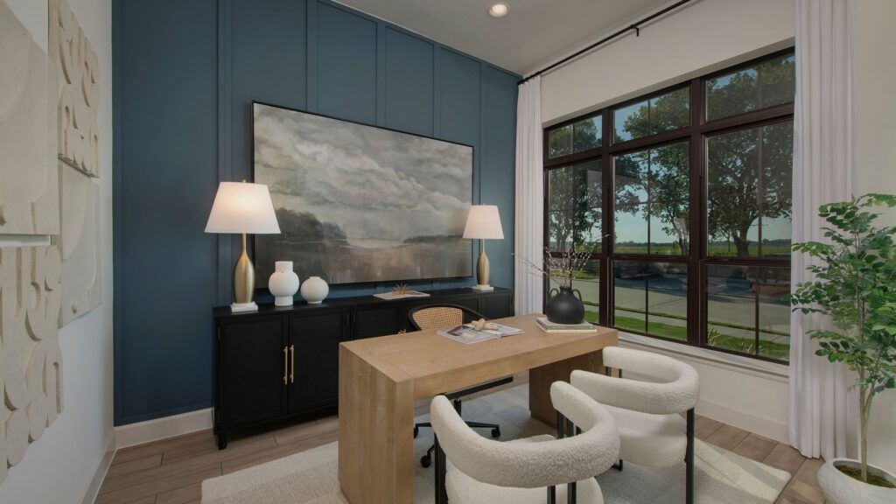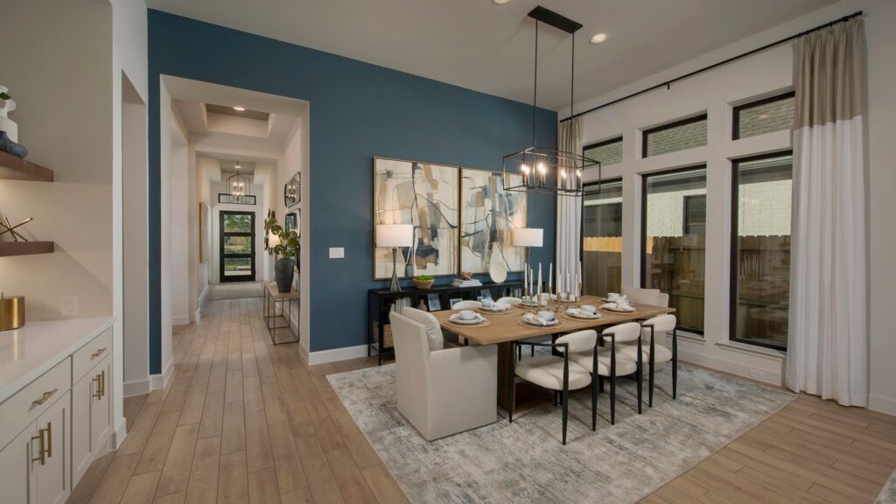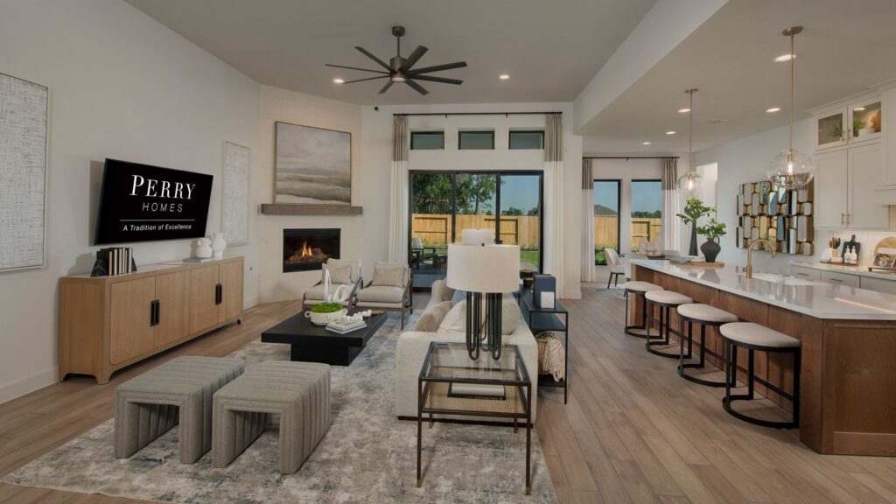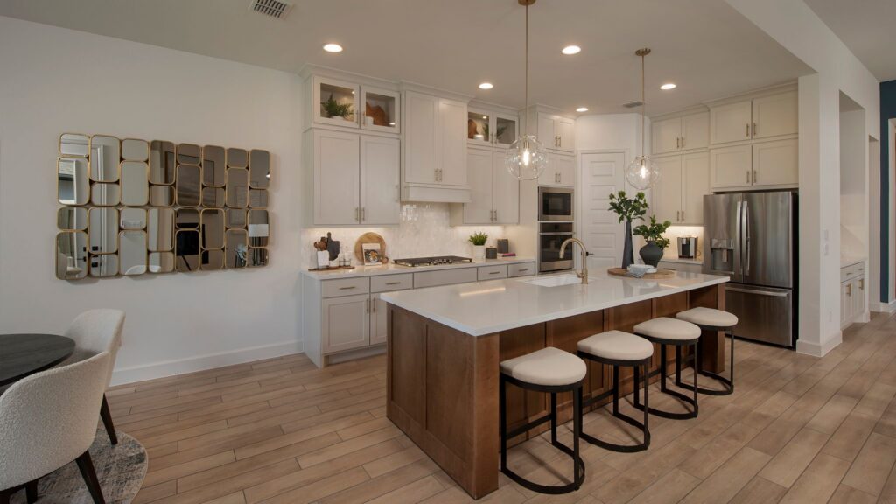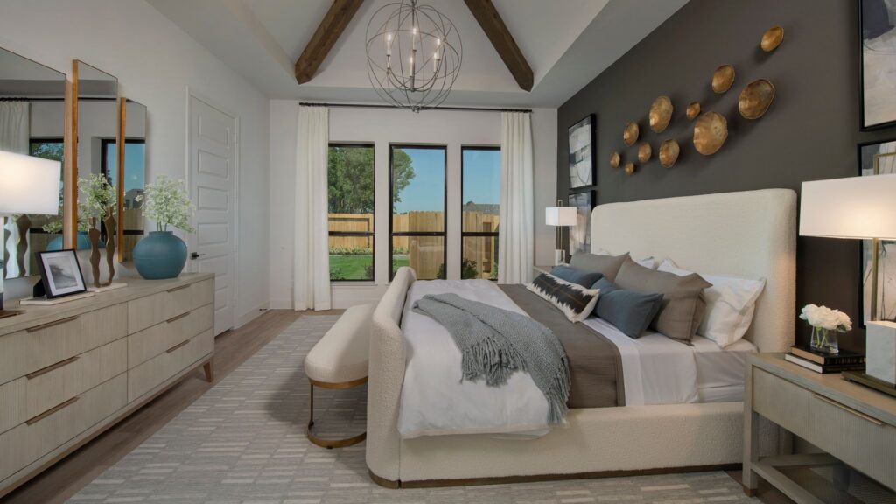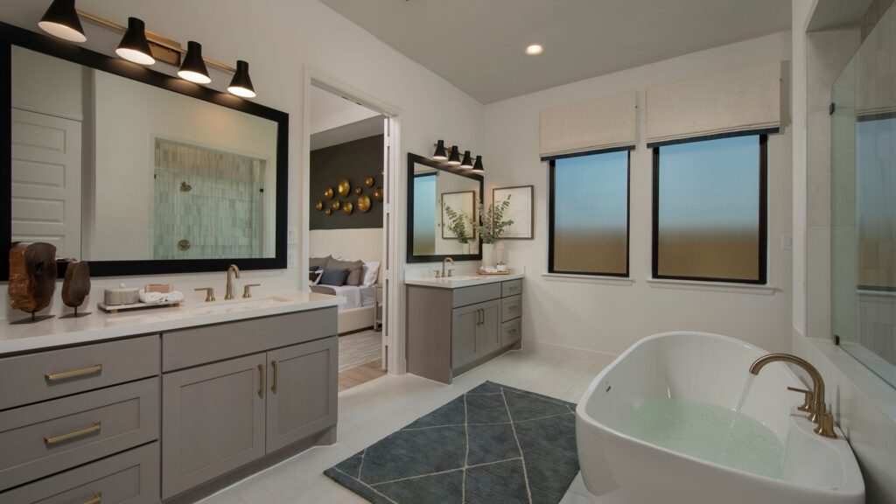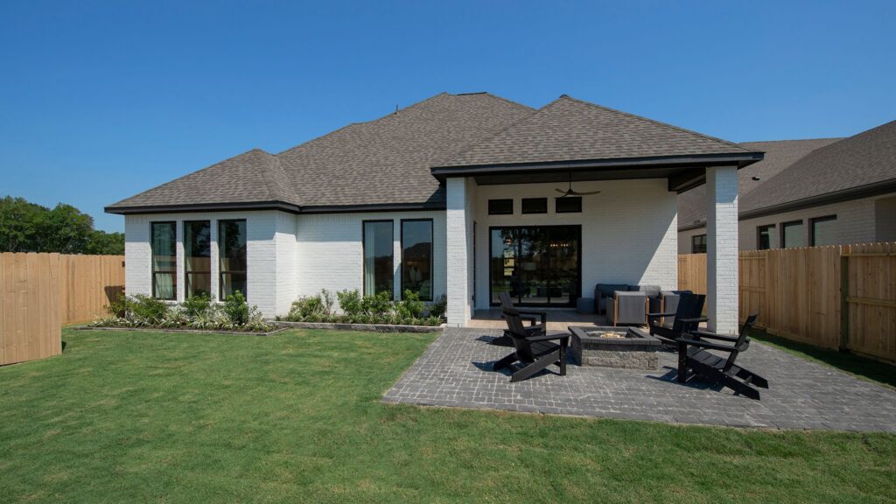

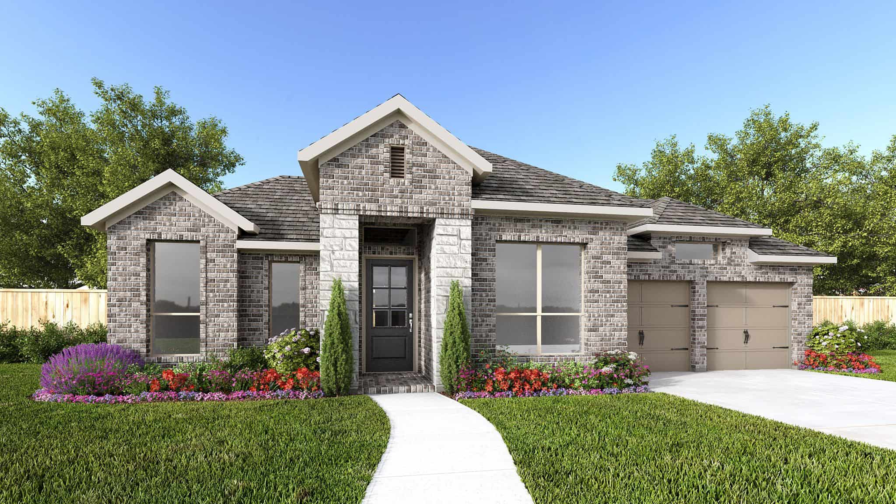
Welcoming entry framed by home office with French doors. Extended entry flows past media room with French door entry. Open family room with a cast stone fireplace and wall of windows flows into the dining area. Island kitchen with a 5-burner gas cooktop and corner walk-in pantry extends to the morning area. Secluded primary suite with wall of windows. Primary bathroom offers French door entry with dual vanities, freestanding tub, separate glass enclosed shower, linen closet, and two walk-in closets. Secondary bedrooms with walk-in closets. Two full bathrooms and a half bathroom complete this design. Covered backyard patio. Utility room and mud room just off the three-car garage. Representative Images. Features and specifications may vary by community.
5721 Satchel Trail
Builder
Perry Homes
Plan3094W
Square Footage3,094
Beds4
Baths3
Half Baths1
Garage3
Stories1
Price$674,900
AvailabilityAvailable: August 1, 2026