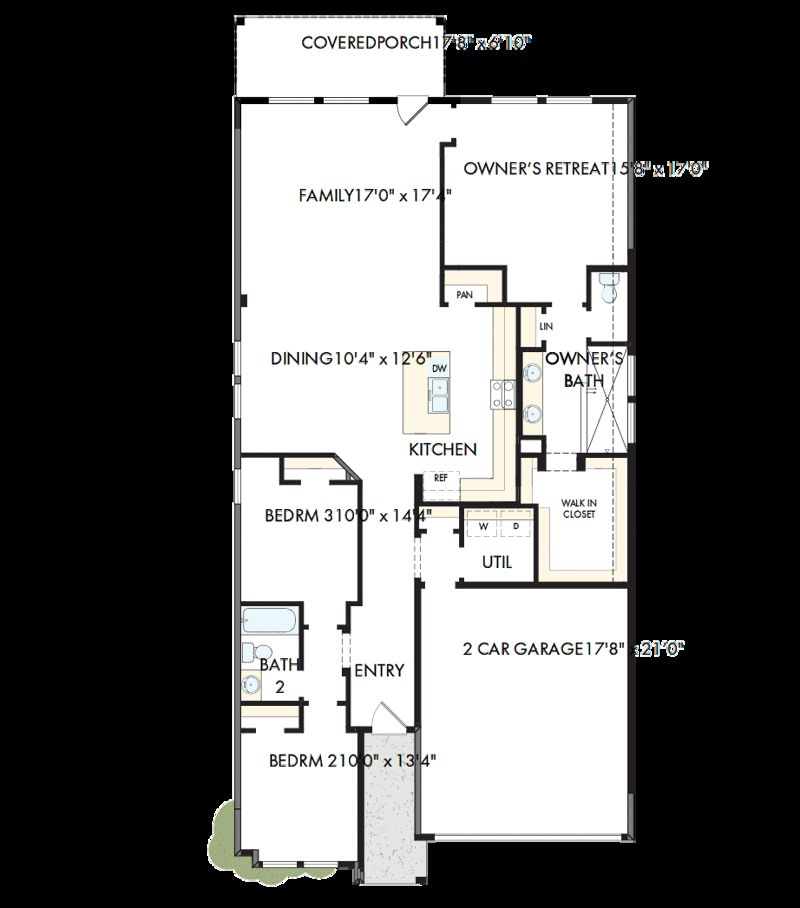

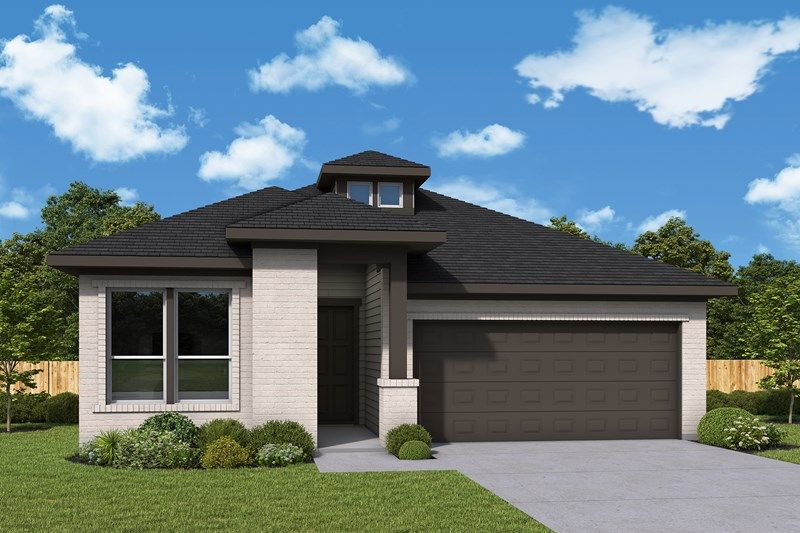
164 Radnor Rd., New Braunfels, TX 78130: This thoughtfully designed open-concept floorplan offers a seamless flow between the main living spaces. The spacious living room transitions effortlessly into the kitchen and dining area, perfect for both relaxation and entertaining. The kitchen boasts modern finishes and ample counter space, while the dining area offers plenty of room for family meals.
The home features 3 comfortable bedrooms, including a master suite with a generous walk-in closet for convenient storage. The 2 full baths are designed with style and functionality in mind, ensuring comfort for the whole family. With its functional layout and inviting atmosphere, this home is ideal for modern living.
Home Details
Builder
David Weekley Homes
PlanFlora
Square Footage1,819
Beds3
Baths2
Stories1
Price$408,990
AvailabilityAvailable: October 1, 2026