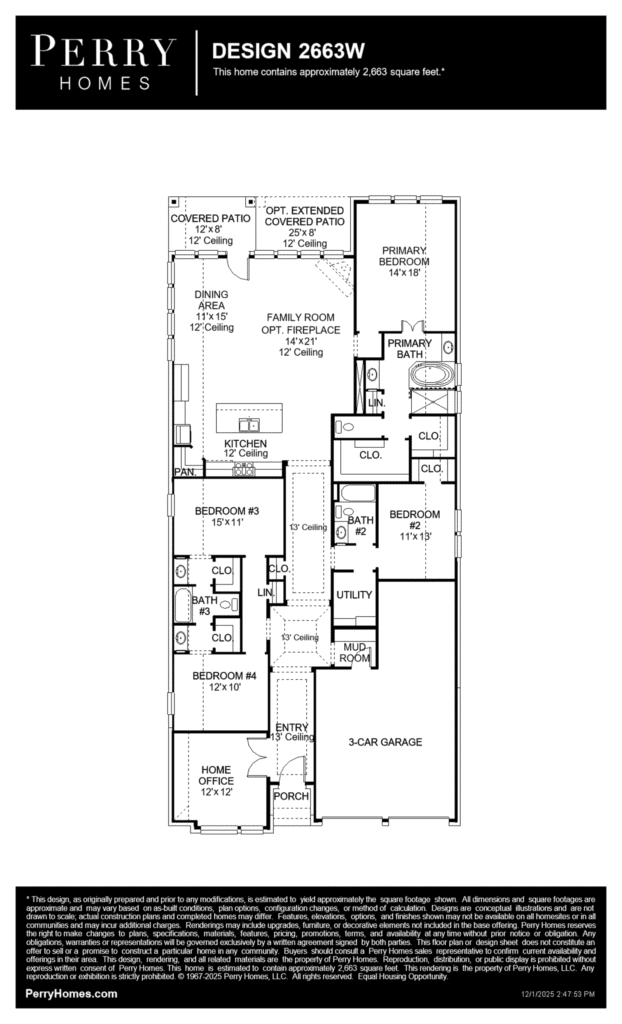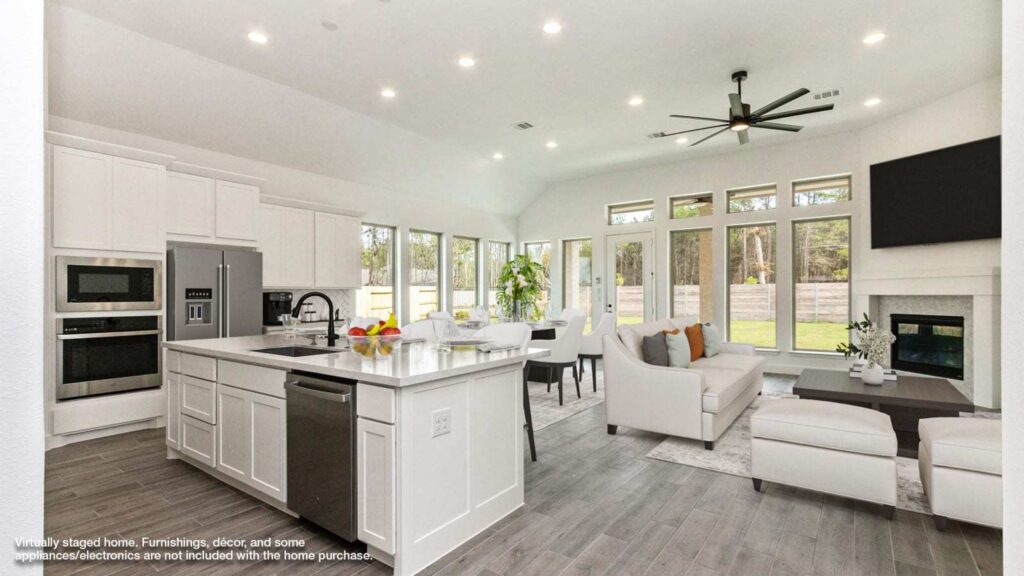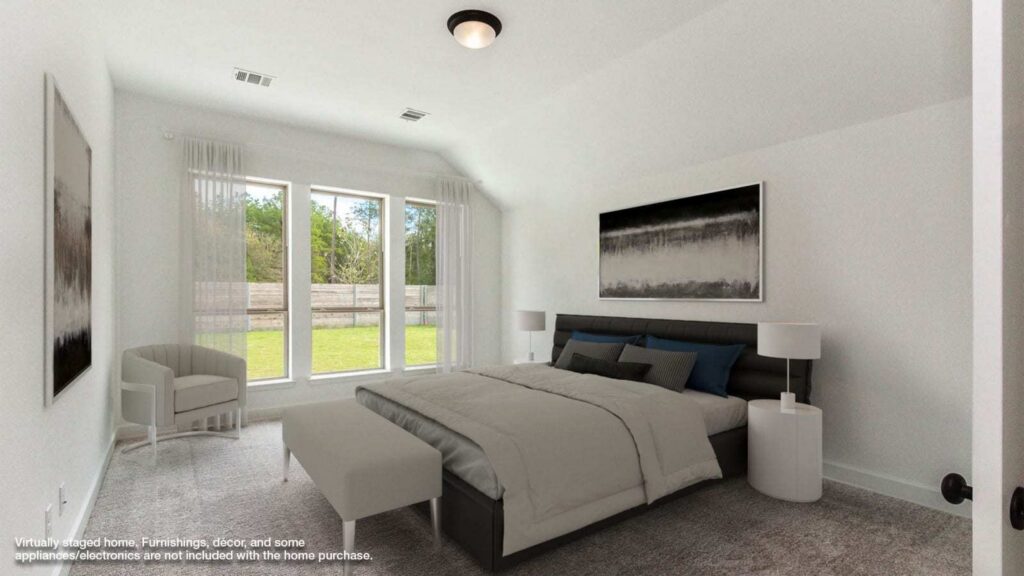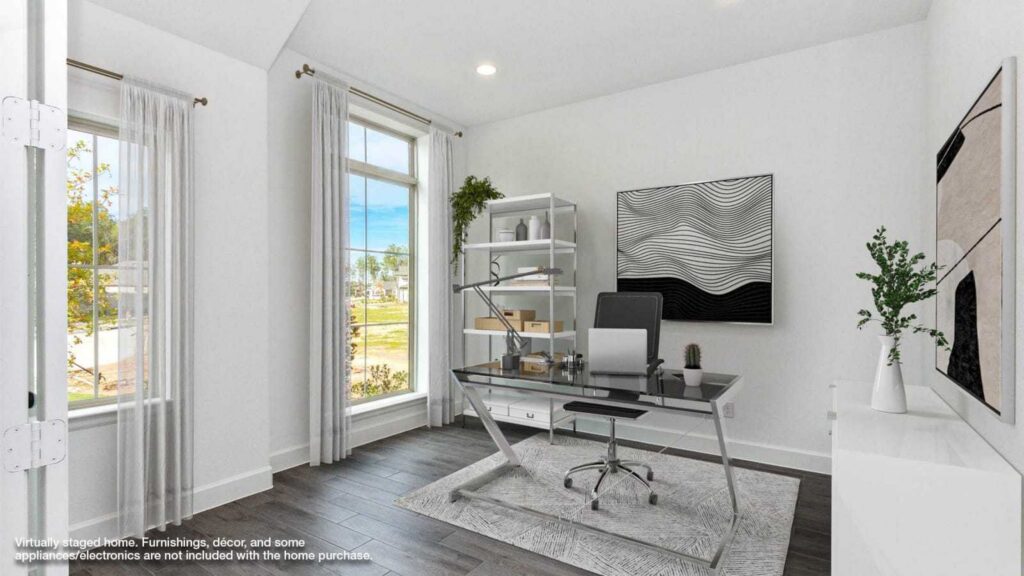

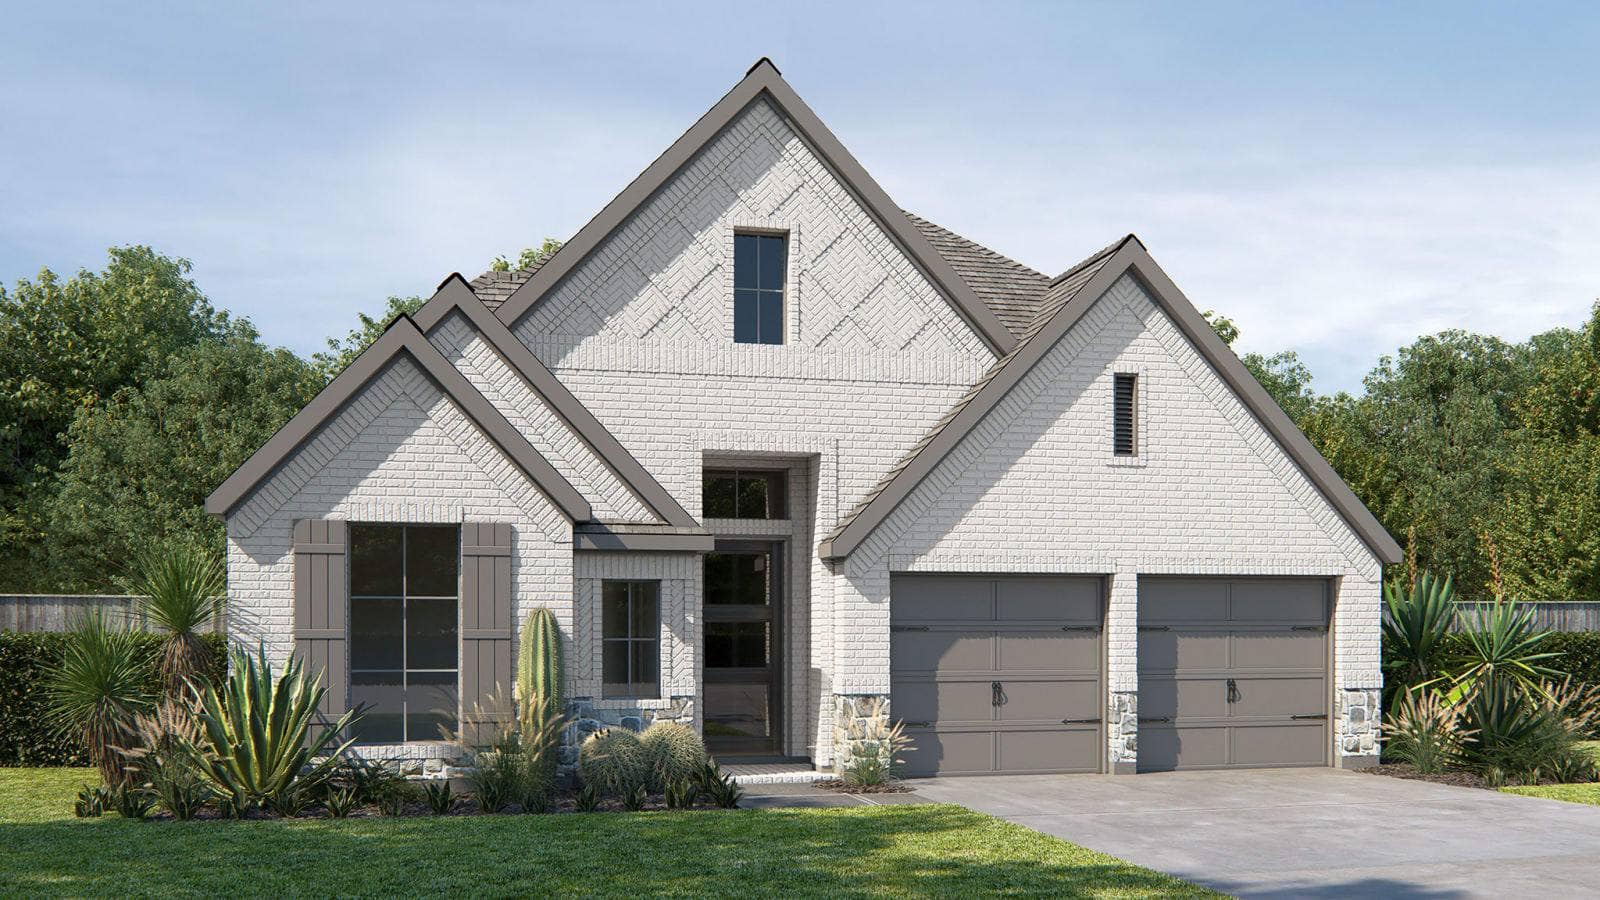
Welcoming porch extends to entry with home office at entry. Open family room with 12-foot ceiling, a wood mantel fireplace, and a large wall of windows. Dining area offers generous natural lighting with wall of windows. Island kitchen with built-in seating space, a 5-burner gas cooktop, and a corner walk-in pantry. Private primary suite features bedroom, double door entry to primary bathroom, dual vanities, a freestanding tub, separate glass enclosed shower and two walk-in closets. Secondary bedrooms with walk-in closets, a utility room and a Hollywood bathroom complete this spacious design. Extended covered backyard patio. Mud room just off the three-car garage. Representative Images. Features and specifications may vary by community.
Home Details
Builder
Perry Homes
Plan2663W
Square Footage2,663
Beds4
Baths3
Garage3
Stories1
Price$664,900
AvailabilityAvailable: February 1, 2027