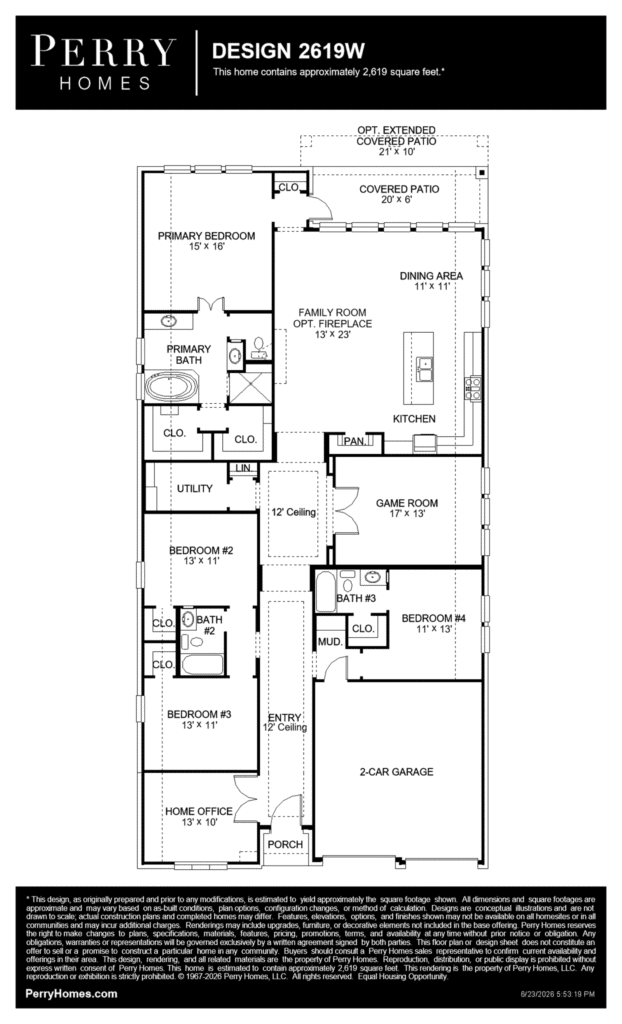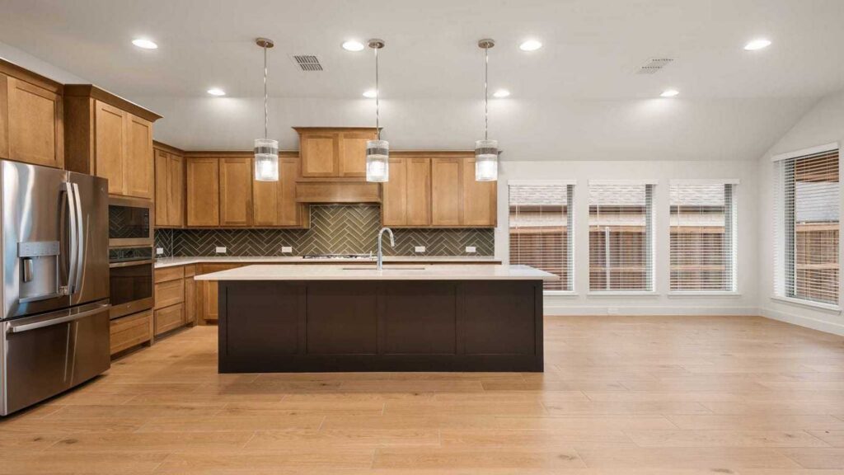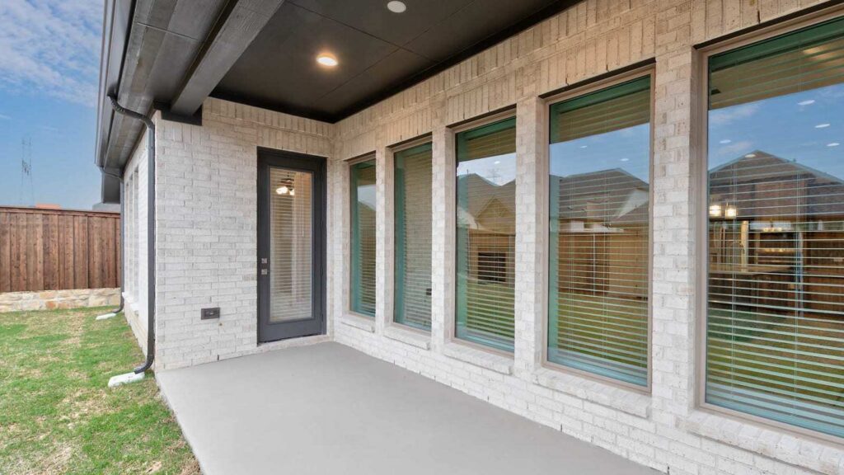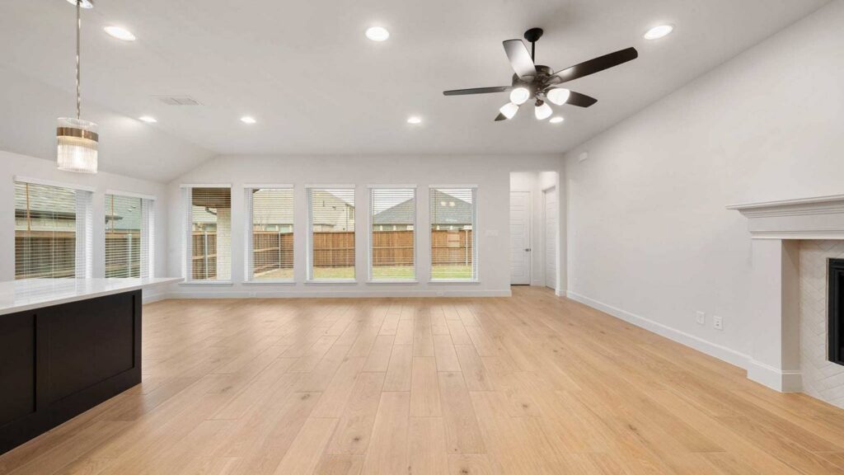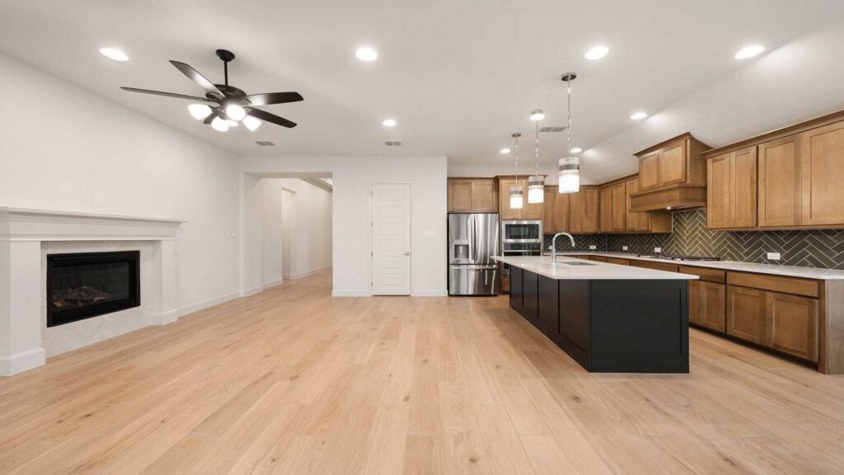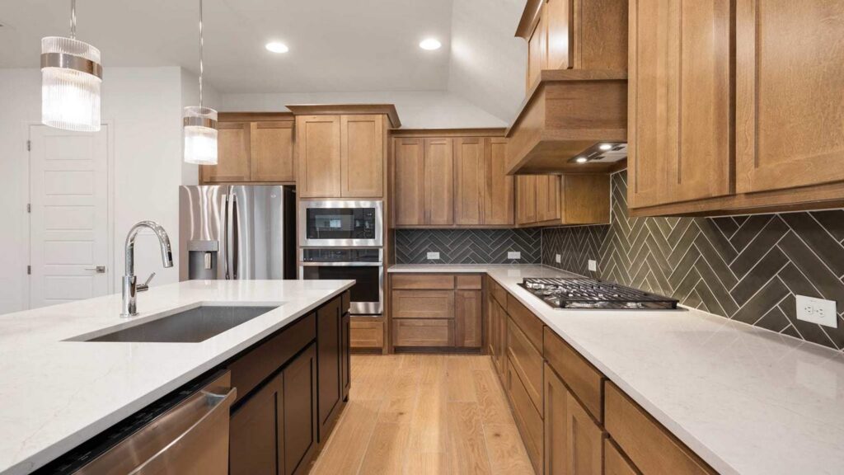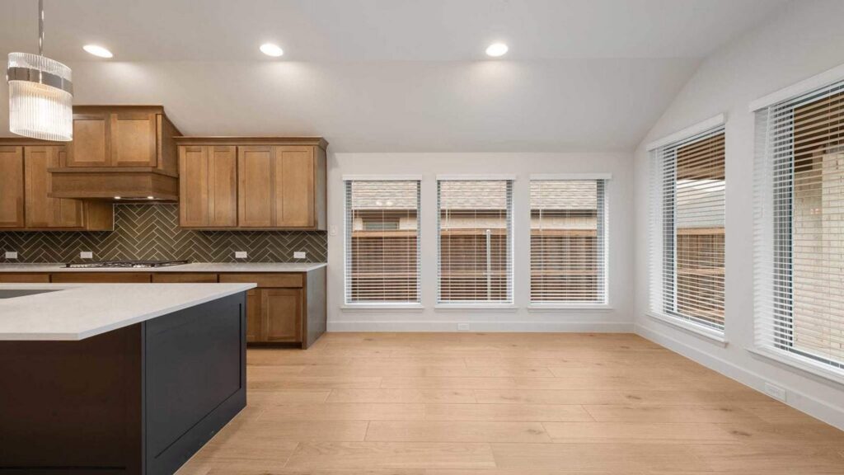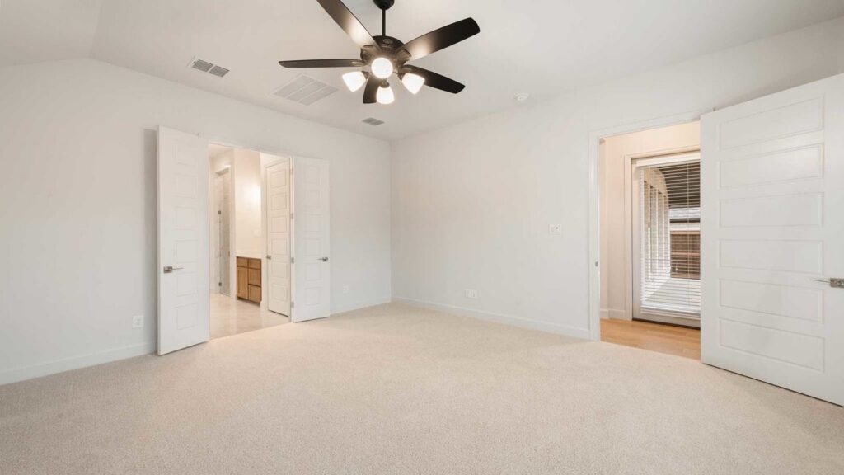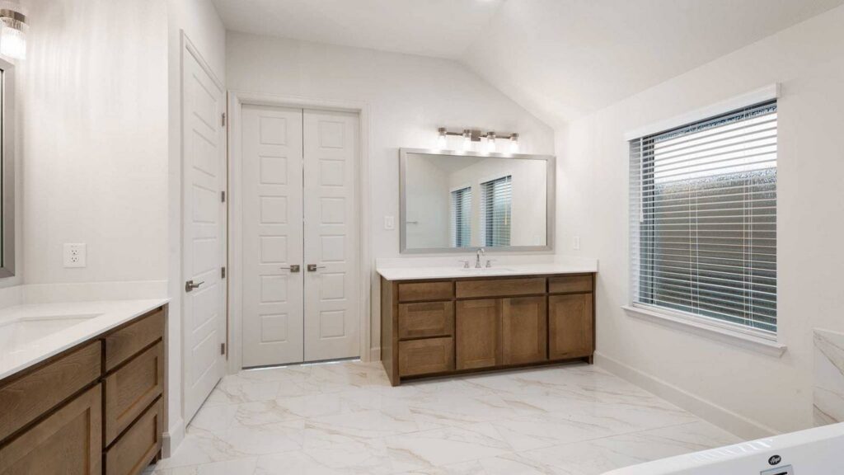

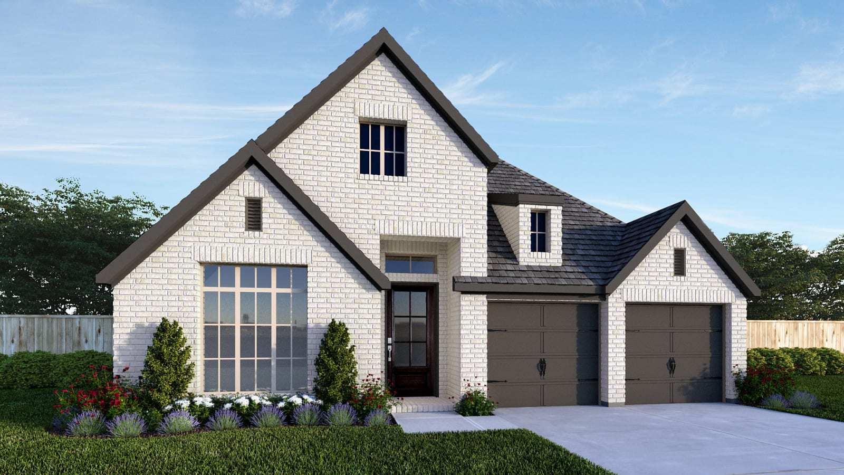
Front porch opens into an extended entryway with 12-foot ceilings. French doors open into the private home office, located just off the entrance. Down the hallway, you will find the secondary bedrooms, each featuring walk-in closets and a shared full bathroom. Adjacent to the hallway, French doors open into the inviting game room, complete with three large windows. The open family room, featuring sliding glass doors and a wood mantel fireplace, seamlessly leads into the designated dining area. The corner kitchen boasts an inviting island with built-in seating and a walk-in pantry. Entering the primary bedroom, you are greeted with ample natural light from the three large windows. French doors lead into the primary suite, showcasing dual vanities, a freestanding tub, a glass enclosed shower, and two walk-in closets. A guest suite with a walk-in closet and private full bathroom is located off the main hallway. The utility room with an included linen closet is conveniently located adjacent to the game room. Outside includes a extended covered backyard patio. Landscape features a 6-zone sprinkler system. Completing the home is a two-car garage. Representative Images. Features and specifications may vary by community.
5754 Huron Drive
Builder
Perry Homes
Plan2619W
Square Footage2,619
Beds4
Baths3
Garage2
Stories1
Price$574,900
AvailabilityAvailable: November 1, 2026