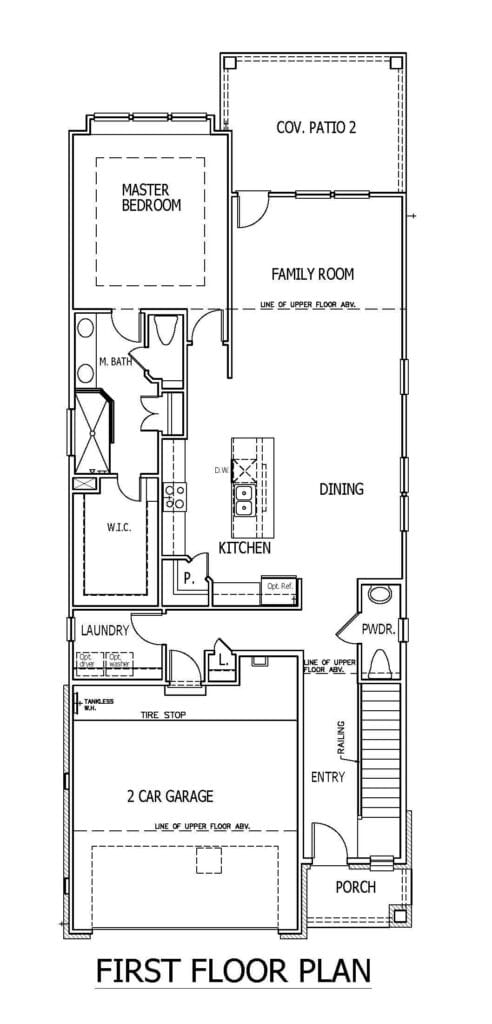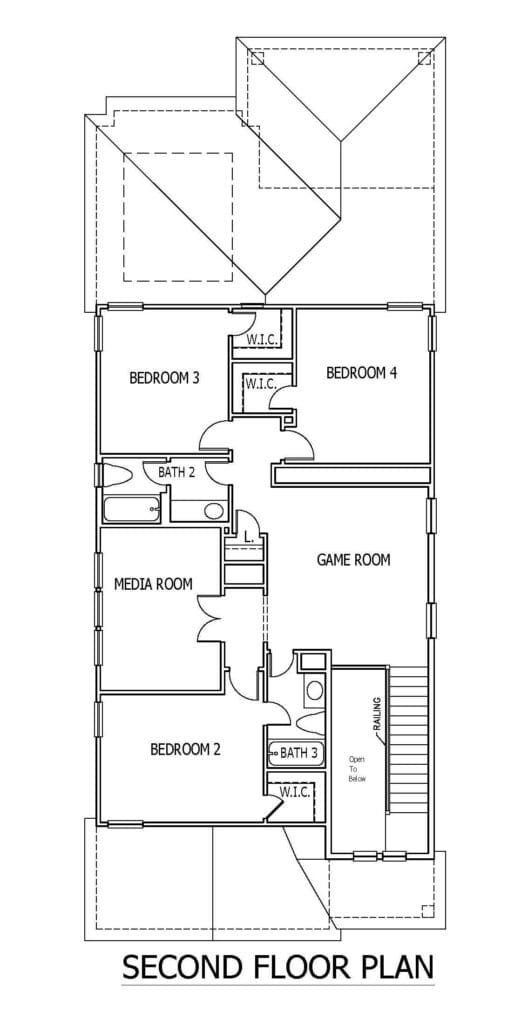

Experience elevated comfort and timeless design in the Oxford Plan, a beautifully crafted two-story home offering 2,619 square feet of spacious, modern living. With four bedrooms and three and a half bathrooms, this home is thoughtfully designed to suit both growing families and those who love to entertain. The home also features $34,450 in carefully selected designer options, adding both style and value.The primary suite is conveniently located on the main floor, creating a private retreat complete with a spa-inspired bathroom. Enjoy the warmth and comfort of the large enclosed frameless glass shower, perfect year-round, while a charming boxed-out window fills the space with natural light and added elegance.At the heart of the home, the island kitchen combines style and functionality, offering ample space for meal preparation, casual dining, and gathering with friends and family. Upstairs, a spacious game room provides endless possibilitiesideal for movie nights, recreation, or a secondary living area.Step outside to the covered rear patio, perfect for morning coffee, weekend grilling, or relaxing evenings outdoors. The Oxford Plan delivers exceptional space, smart design, and quality craftsmanshipmaking it a standout choice for versatile, high-quality living.Dont miss the opportunity to make this stunning home yours. Schedule your tour today!
6045 Edna Point
Scott Felder Homes

Builder
Scott Felder Homes
PlanOxford
Square Footage2,619
Beds4
Baths3
Half Baths1
Garage2
Stories2
Price$449,990
AvailabilityAvailable: February 1, 2027