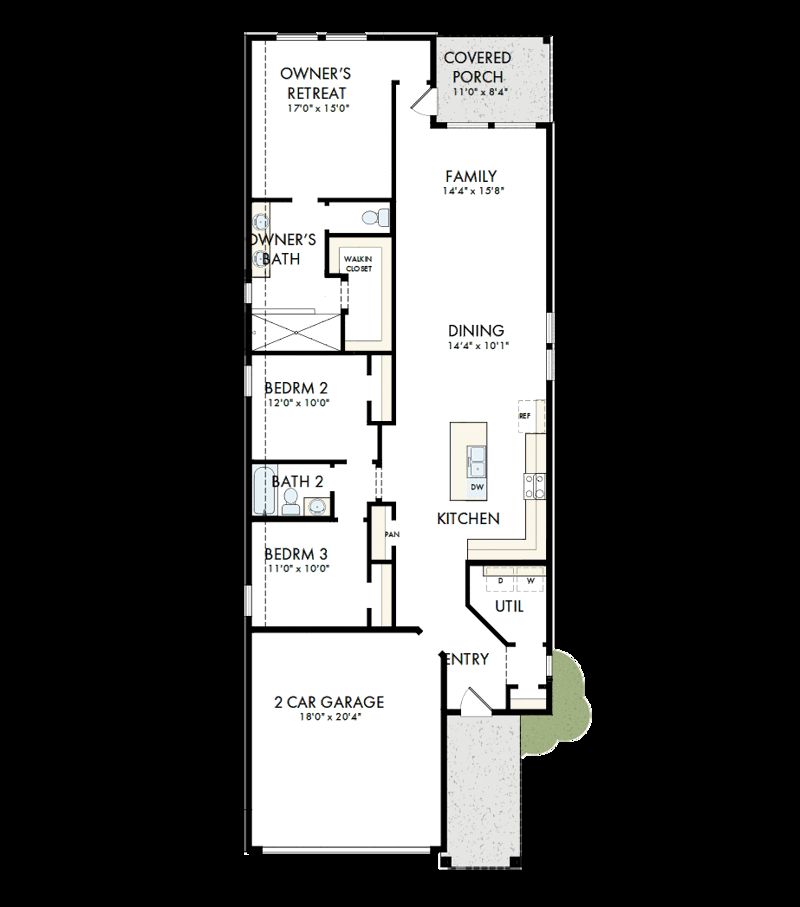


Welcome to this stunning one-story home that embodies modern living with an open floor plan, designed for seamless flow and comfortable living. As you step inside, you’ll be greeted by spacious, sunlit interiors. Creating a warm and inviting atmosphere perfect for family gatherings and entertaining.
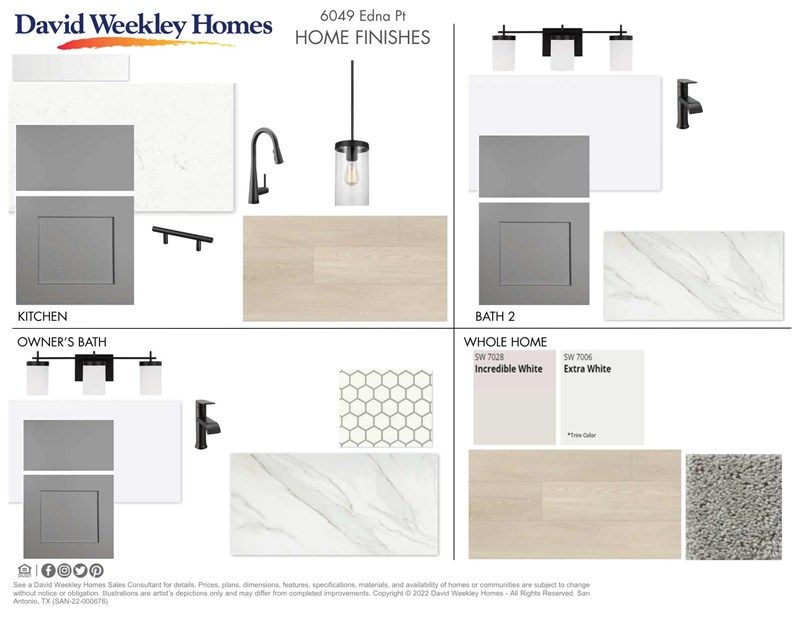
The heart of the home features an open living room, with easy access to the dining area and gourmet kitchen. The kitchen is a chef’s dream, complete with sleek countertops, ample cabinetry, stainless steel appliances – perfect for preparing meals or casual dining.
The primary suite offers a peaceful retreat, complete with a spa-like ensuite bathroom and a walk-in closet. Three additional bedrooms provide plenty of space for family or guests, and the bathroom serves as both functional and stylish.